Skip to content
Ahmedabad, IndiaEst. 2023 · No. 01

Hitarth Dave
Architects

Architecture · Planning · Interiors

Leader

With over five years in practice, I work on architecture that blends creativity, functionality and precision — from the first plan through to the finished building.

Particulars

Founded
2023
Principal
Hitarth Dave
Studio
Ahmedabad, India
Team
4 people
01

Selected Work

Krishnashrayકૃષ્ણાશ્રય

Built

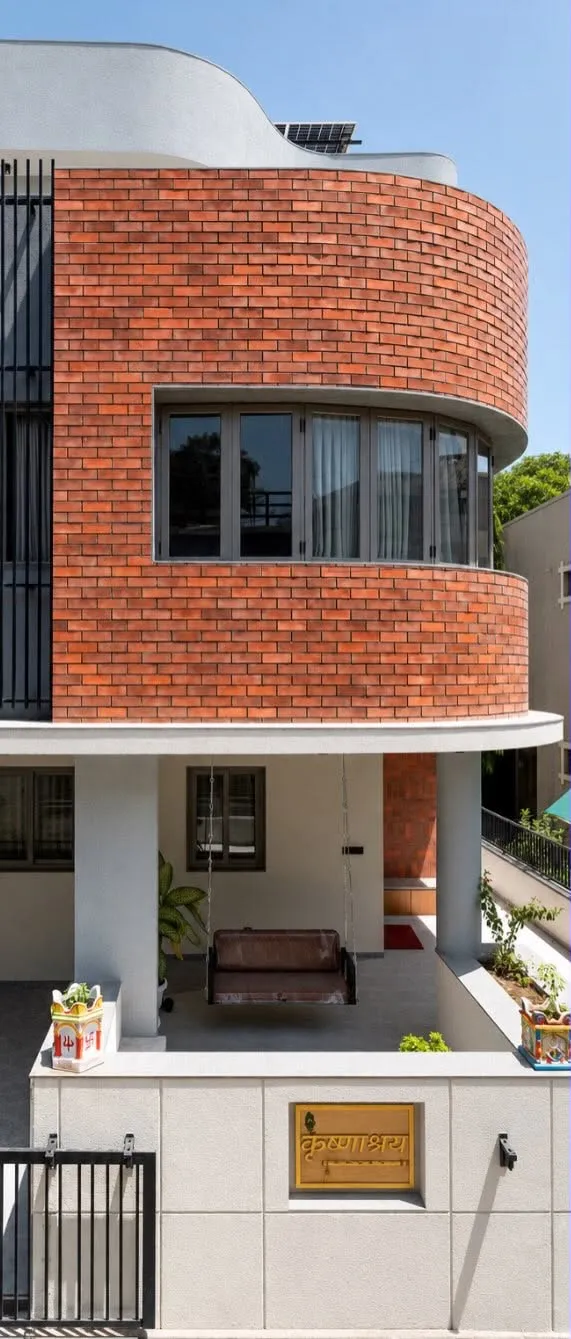
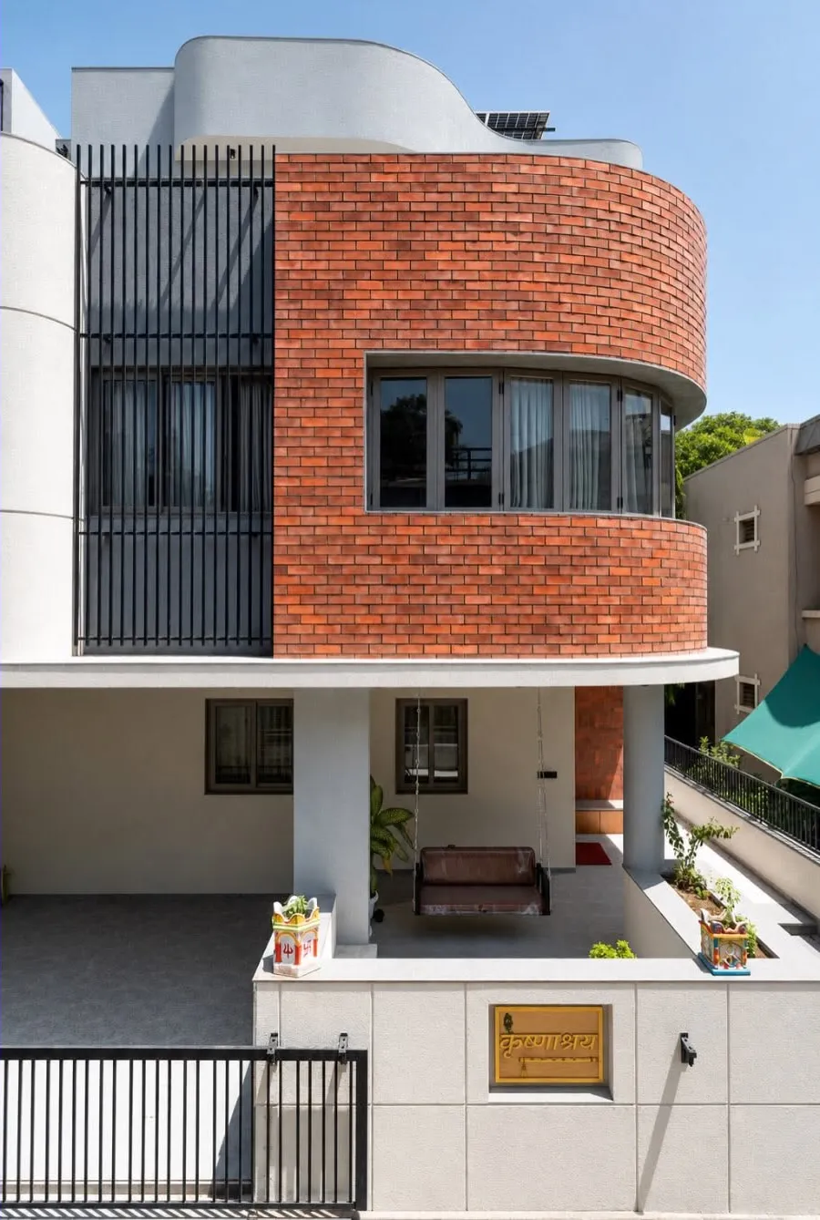
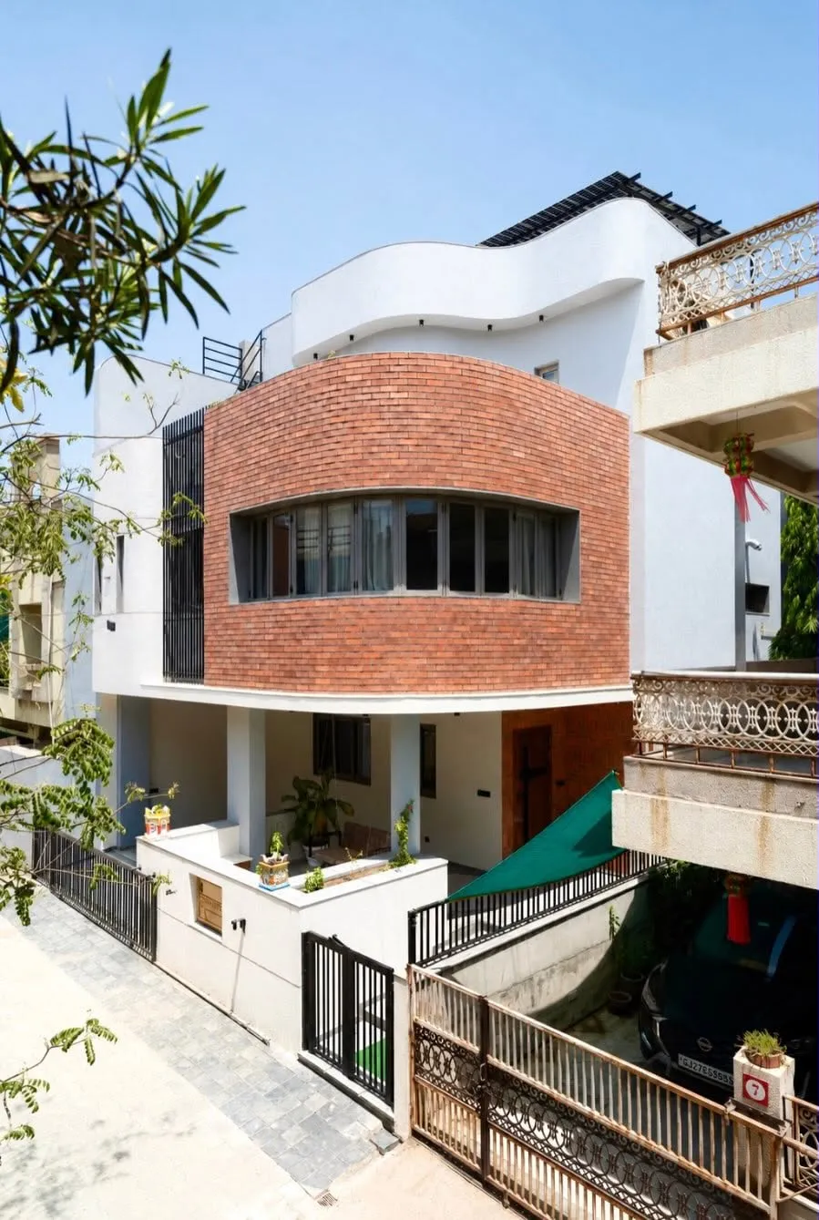
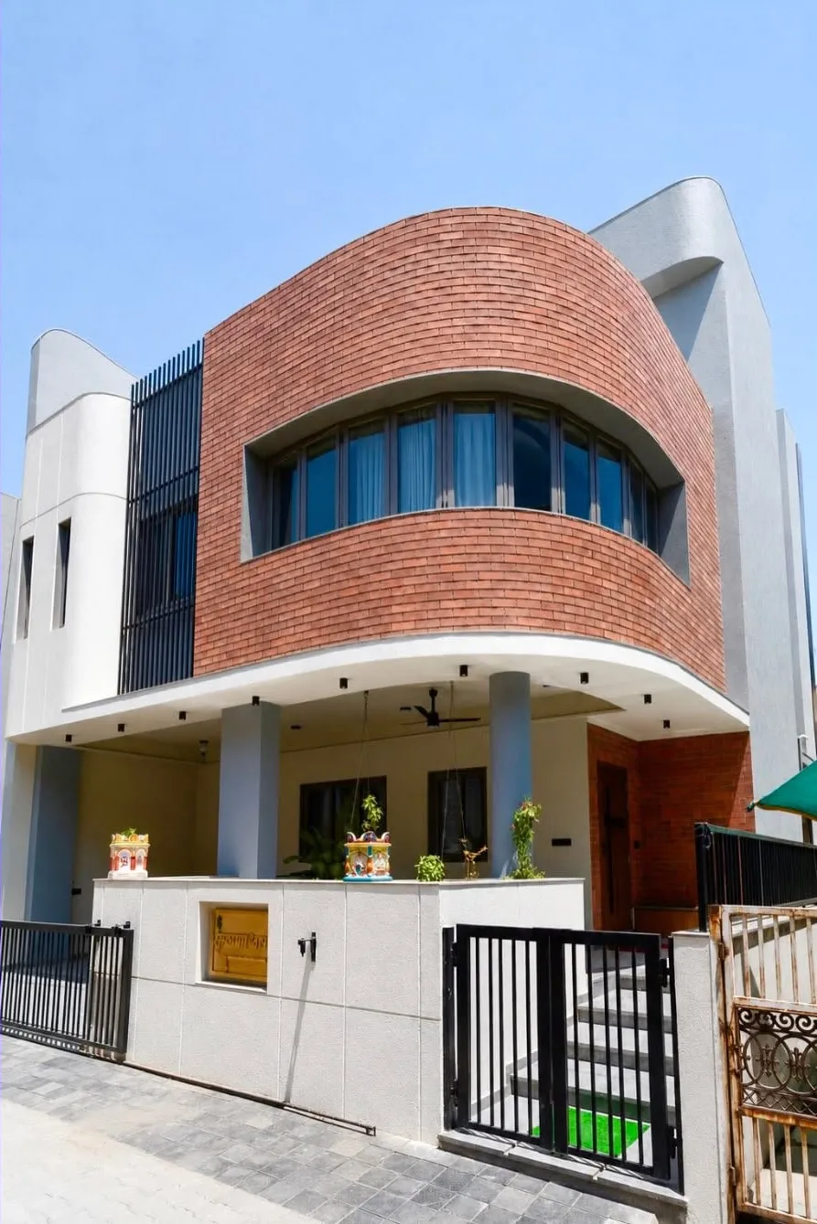
A modern residence defined by graceful curved forms, exposed brick cladding, crisp white walls, expansive corner glazing, and clean minimalist detailing—creating a timeless facade with warmth, elegance, and contemporary character.

Typology
Private bungalow
Location
Ahmedabad, India
Scope
Architecture, interiors, site supervision
Materials
Exposed brick, white render, MS louvres
Status
Completed
Close view of the Krishnashray facade: a curved exposed-brick drum wrapping a corner window, over a white-rendered porch with a traditional wooden swing and a brass nameplate.
Fig. 1 — Exterior Elevation
Full frontal elevation of Krishnashray showing the brick drum set against white rendered walls and a tall run of black vertical steel louvres.
Fig. 2 — Modern Minimalism
Krishnashray seen from the street between neighbouring houses, the warm brick volume reading against the white curved parapet and the sky.
Fig. 3 — Material Contrast
Three-quarter view of Krishnashray emphasising the sweeping curve of the brick upper floor cantilevered over the entrance porch.
Fig. 4 — Curvilinear Form

Apartment Interior

3D Visualisation

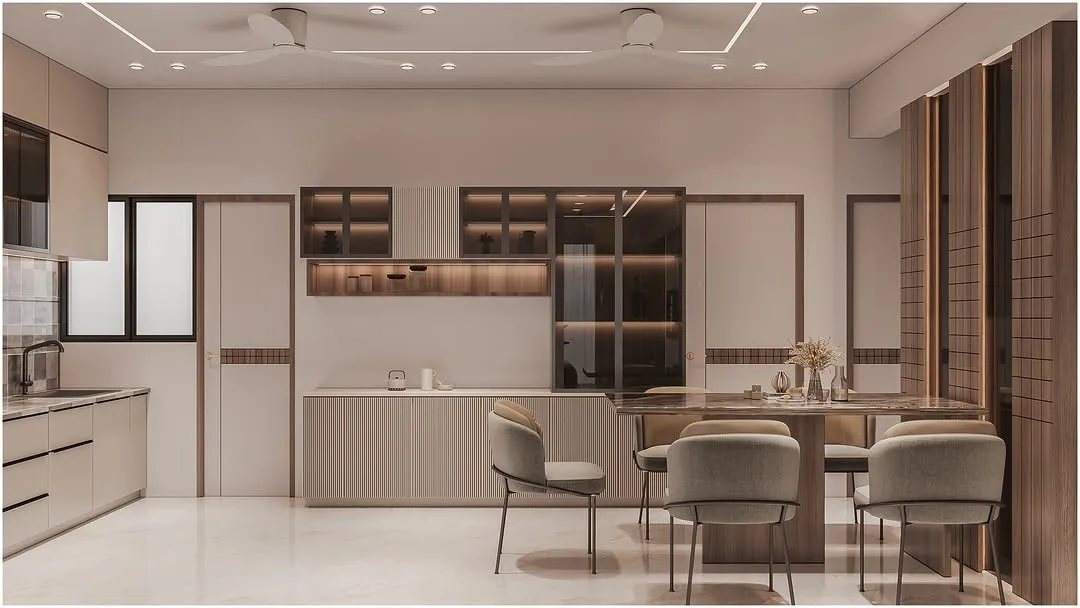
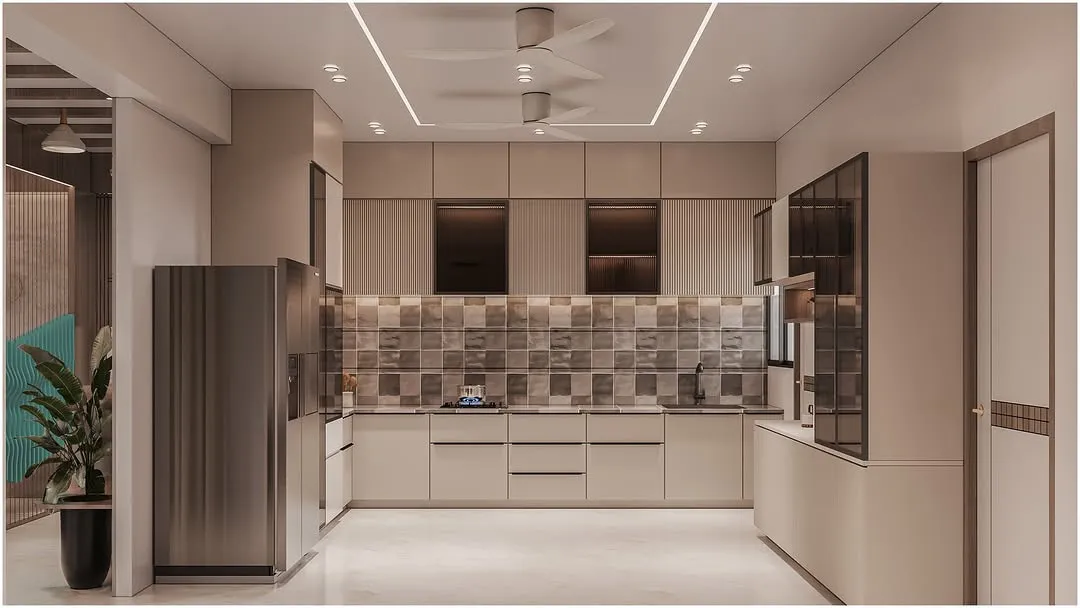
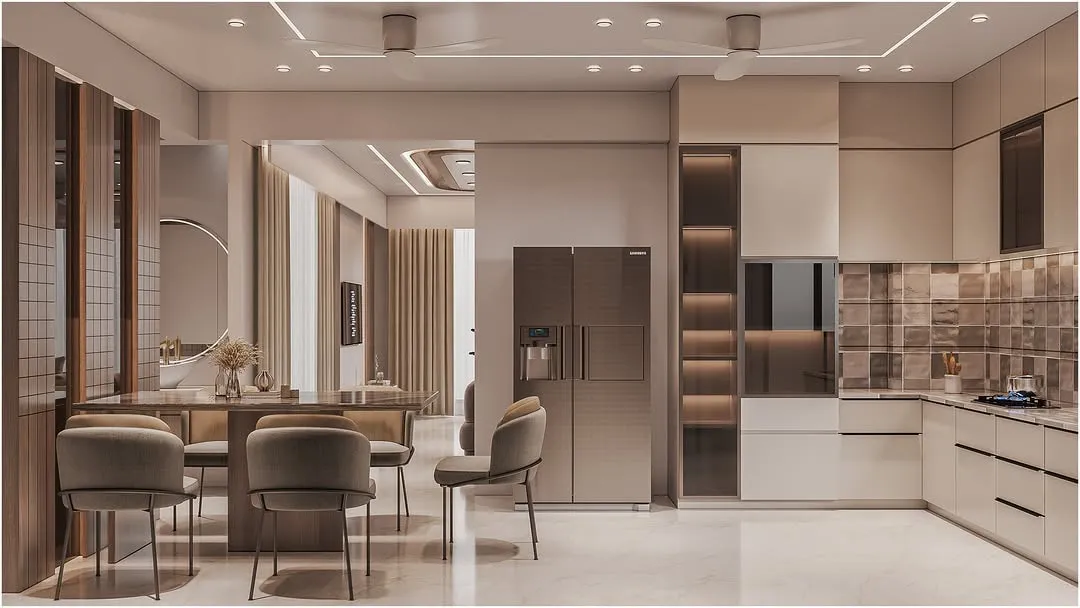
An open kitchen and dining set out in a warm neutral palette — fluted cabinetry, a glazed display run, honed stone and concealed cove lighting, resolved in 3D before a single unit was ordered.

Typology
Residential interior
Location
Ahmedabad, India
Scope
Interior design, 3D visualisation
Materials
Fluted laminate, honed stone, glass, brushed metal
Status
Visualisation
3D render of an open-plan kitchen and dining area: a stone-topped dining table with upholstered chairs beside a run of fluted cabinetry and a glazed display unit.
Fig. 1 — Dining
3D render of the kitchen elevation: pale handleless units, a tiled backsplash in muted greys, tall storage and an integrated fridge under a coffered ceiling.
Fig. 2 — Kitchen Elevation
3D render looking across the kitchen towards the dining table and a curtained living space beyond, showing how the two areas connect.
Fig. 3 — Kitchen & Dining
02

The Practice

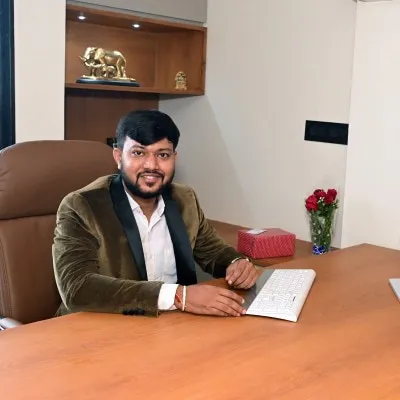
Hitarth Dave, founder and principal architect of Hitarth Dave Architects, at his desk in the Ahmedabad studio.
Hitarth Dave — Founder & Principal Architect

I started out as a Junior Architect at HM Architects in Ahmedabad, working in the planning team across a range of projects. Three years alongside senior architects is where the design and planning habits were formed, and where I learned how a drawing survives contact with a site.

I founded Hitarth Dave Architects in March 2023 to do that work end to end — planning and design, 3D modelling and rendering detailed enough to decide from, and supervision on site until the building matches what was drawn. The studio is now four of us.

Record

  1. 2023 — Present

    Founder

    Hitarth Dave Architects

  2. 2020 — 2023

    Junior Architect

    HM Architects

  3. 2016 — 2021

    Bachelor of Architecture

    Kalol Institute of Architecture and Design

03

Expertise

01 · Design

  • Architectural Planning & Design

    Space planning, massing and form-making resolved against brief, budget and byelaws before a single line is finalised.

  • Interior & Exterior Design

    A single hand across facade and interior, so material, light and detail carry through from the street to the last room.

  • Sustainable & Context-Driven Architecture

    Orientation, shading, ventilation and locally appropriate materials — designed for the Ahmedabad climate rather than in spite of it.

02 · Visualise

  • 3D Modeling & Realistic Rendering

    Photoreal visualisation of the finished building, so decisions on material, colour and proportion are made with certainty.

  • Design Detailing & Project Coordination

    Working drawings and junction detailing, coordinated across structural, electrical and plumbing consultants.

03 · Deliver

  • Site Supervision & Construction Management

    Regular site presence, contractor coordination and quality checks that hold the built result to the drawing.

  • Client Consultation & Concept Development

    Early-stage consultation that turns a brief, a plot and a budget into a concept worth committing to.

04

Process

  1. 01

    Consultation

    Understanding the brief, the site, the budget and how you actually want to live or work.

  2. 02

    Concept

    Planning options and massing studies — the idea tested before it becomes expensive to change.

  3. 03

    Design & Detailing

    Drawings developed to construction standard, with materials and junctions resolved.

  4. 04

    3D Visualisation

    Realistic renders that let you sign off on the building before it exists.

  5. 05

    Site Supervision

    Coordination with contractors and consultants, with quality checked against the drawings.

  6. 06

    Handover

    A finished building that matches what was promised at concept stage.

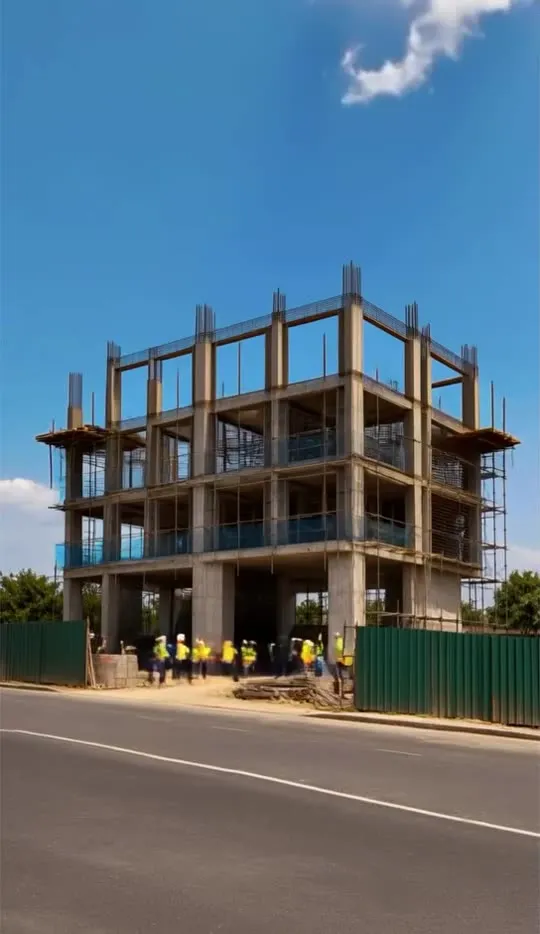
A multi-storey reinforced concrete frame under construction, scaffolded, with the site crew in high-visibility vests at ground level.0:10

On site

Site diaries.

A reinforced concrete frame going up under supervision — the stage where drawings either hold or quietly get value-engineered away.

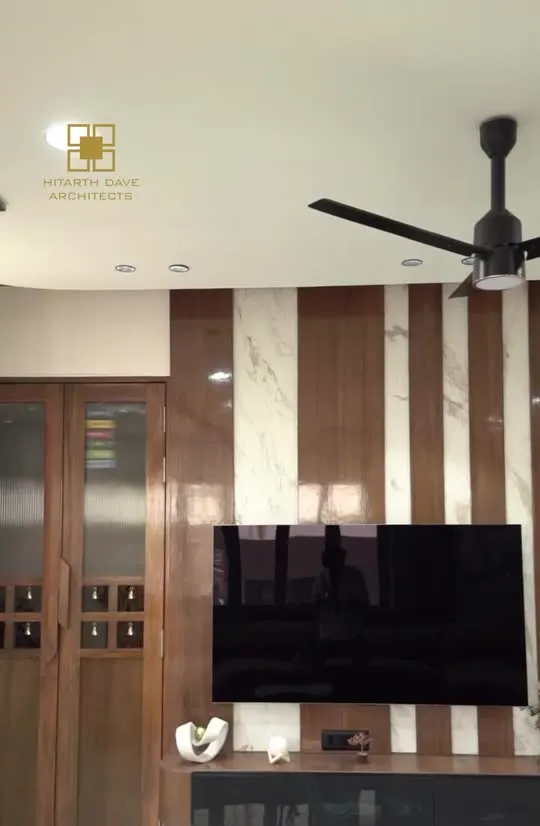
Interior of a completed home by Hitarth Dave Architects: a marble and wood-panelled television wall beside a fluted timber door, under a coved ceiling.0:12

Completed interior

A walk through a finished home.

Veneer and stone detailing, coved lighting and a curved bay — the parts of an interior that only read properly in motion.

05

Contact

B/502, Atma House

Ahmedabad, Gujarat 380009

India

Monday – Saturday
10:00 — 18:00
Sunday
Closed

Enquiry

Your answers open a prefilled WhatsApp message to the studio — nothing is stored on this site.

© 2026 Hitarth Dave Architects — Ahmedabad, India

Hitarth Dave Architects, B/502, Atma House, Ahmedabad, Gujarat 380009, India. Telephone +91 6354 833 801.